
<-- style PDP --> 13 Evelyn Crescent, Toronto - Detached for sale for $1,999,000
  • new
  • for sale

13 Evelyn Crescent

Toronto, Ontario, M6P 3C8 - High Park North

$1,999,000

  • Neighbourhood

    High Park North

  • Major Intersection

    GLENDONWYNNE RD/ EVELYN AVE NORTH OF BLOOR ST W

  • Listed Since: 22 day(s)

  • Last update: 5 day(s) ago

Overview

  • Property Type

    Detached, 2 1/2 Storey

  • Bedrooms

    4 + 1

  • Bathrooms

    5

  • Basement

    Fin W/O

  • Kitchen

    1 + 1

  • Total Parking

    n/a

  • Lot Size

    29.5x94.25 (Feet)

  • Taxes

    $8,445.78 (2026)

  • Type

    Freehold

Property Description

Property description for 13 Evelyn Crescent, Toronto

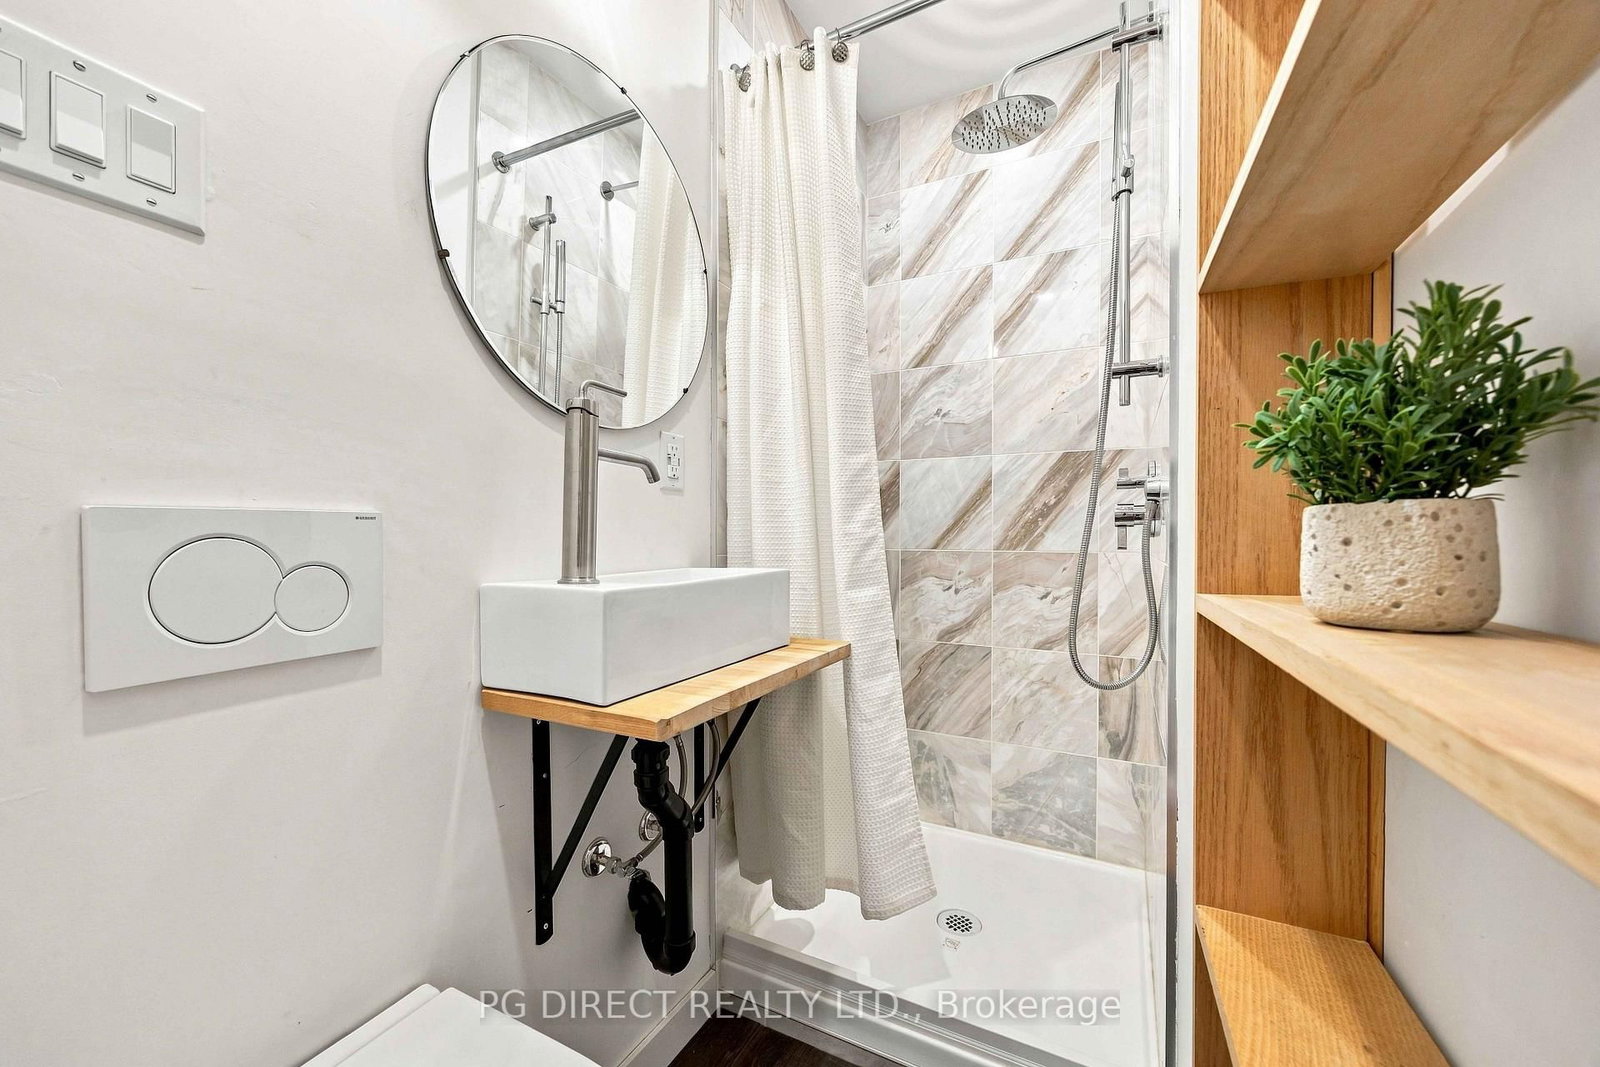
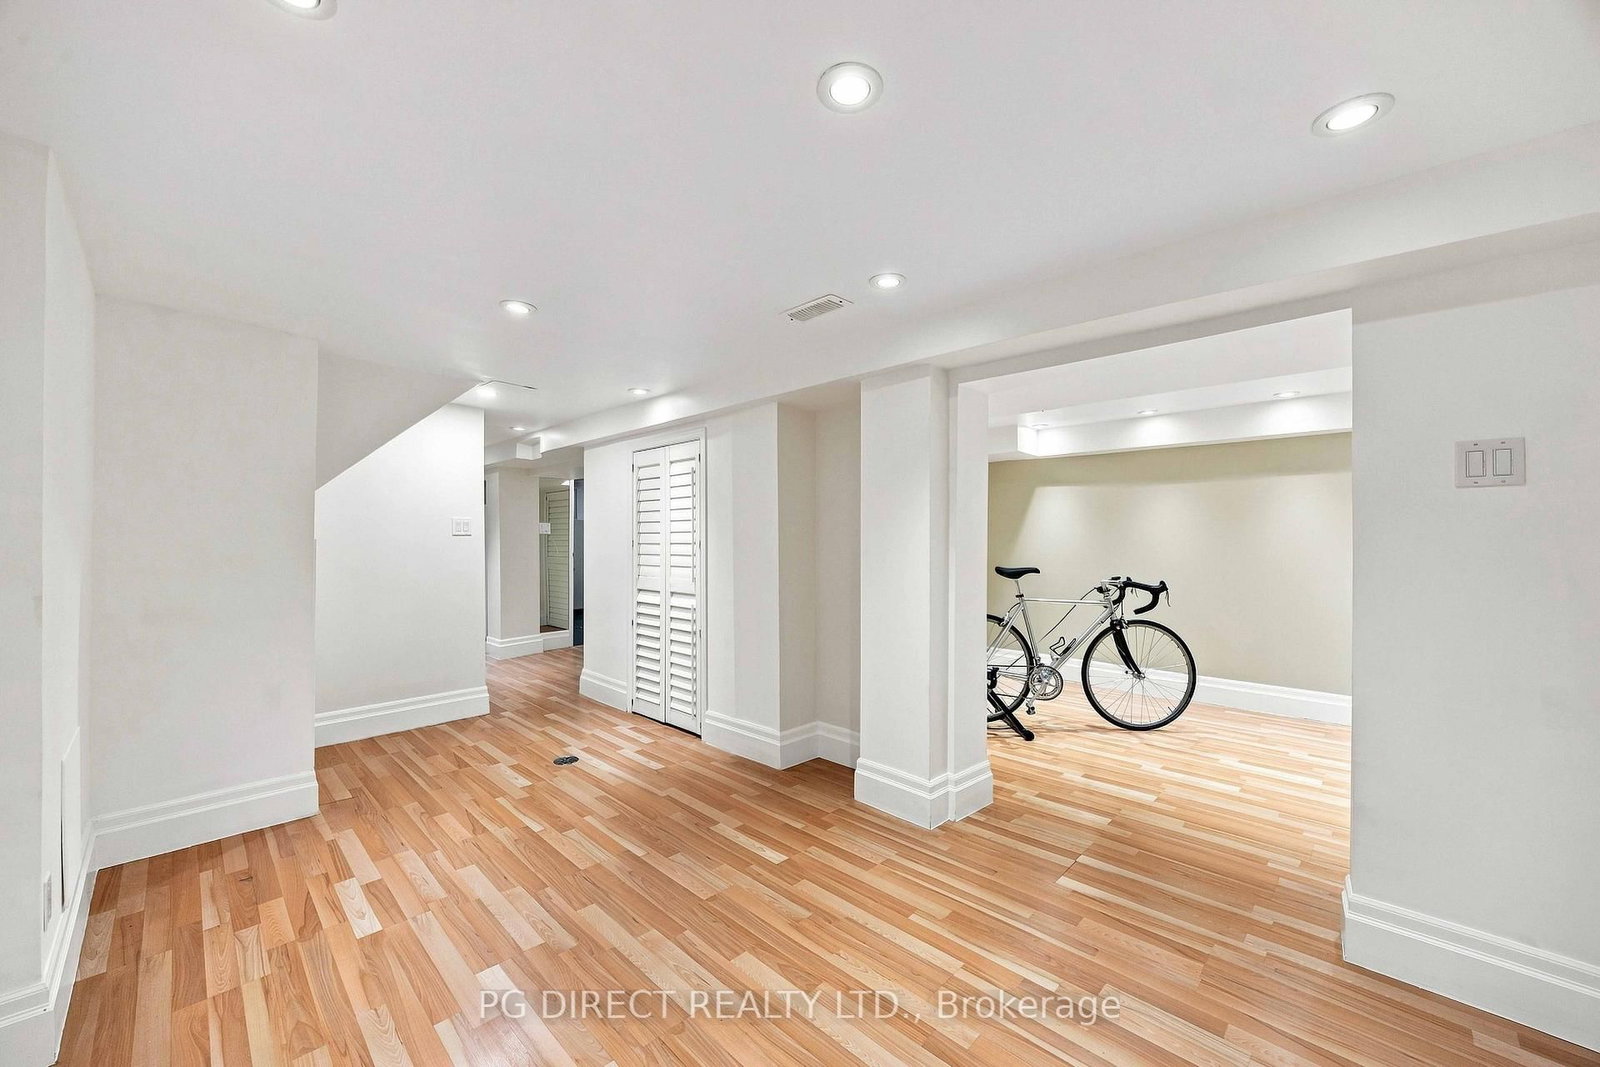
Visit REALTOR website for additional information. A remarkable 2.5-storey brick detached home on a picturesque, tree-lined crescent in the heart of High Park North and Bloor West Village. This exceptional home blends timeless character, thoughtful updates and remarkable versatility. The welcoming foyer opens to gracious principal rooms filled with original details, including intricate plasterwork, crown moulding, original wood trim, parquet floors, French doors and beautifully restored leaded and stained glass. The updated eat-in kitchen features custom cabinetry and stainless steel appliances, with a walk-through to the sunroom, expansive deck, large patio and professionally landscaped, fully fenced private garden-ideal for entertaining or relaxing. The second floor offers a spacious primary bedroom with ensuite and office area, a separate family room with large Loewen windows, a second bedroom with ensuite and an additional study. The third floor features two large bedrooms with cathedral-style beamed ceilings and skylights, a 3-piece bath with laundry and walk-out to a large private terrace. The finished basement includes a separate entrance and 1-bedroom in-law suite with updated kitchen, above-grade windows, ensuite laundry and spa-like 4-piece bath. The flexible layout provides excellent potential for multi-generational living, rental income, or the option to close off portions of the home into separate units. Numerous updates include newer windows and skylights, updated plumbing and drainage, 200-amp electrical service and a ductless Mitsubishi system for added summer comfort. Enjoy everything this sought-after neighbourhood has to offer, from High Park's trails and green space to the cafés, restaurants, shops, transit and community charm of Bloor West Village. Also in one of the best school districts. A rare offering combining character, scale, privacy and flexibility in one of Toronto's most coveted neighbourhoods.

Listed by PG DIRECT REALTY LTD.

  • MLS #

    W13782394

  • Sq. Ft

    2000-2500

  • Sq. Ft. Source

    MLS

  • Lot Irregularities

    n/a

  • Year Built

    100+

  • Pool

    None

  • Drive

    Street Only, None

  • Garage

    None

  • Total Parking

    0

  • Family Room

    Y

  • Den

    Y

  • Exterior

    Brick

  • Fireplace

    N

  • Roof

    Asphalt Shingle

  • Foundation

    Brick

  • Elevator

    n/a

  • Water View

    n/a

  • Laundry Level

    n/a

  • Heat

    Forced Air

  • A/C

    Central Air

  • Water

    Municipal

  • Water Supply

    n/a

  • Sewers

    Sewers

  • Central Vac

    N

  • Foyer

    2.7 x 2.82 ft Main level

  • Living

    4.0 x 2.84 ft Main level

  • Dining

    4.54 x 2.84 ft Main level

  • Kitchen

    4.18 x 2.72 ft Main level

  • Den

    2.2 x 1.84 ft Main level

  • Primary

    4.38 x 3.0 ft 2nd level

  • Bathroom

    4.66 x 3.0 ft 2nd level

  • Study

    2.18 x 3.08 ft 2nd level

  • Study

    1.67 x 3.02 ft 2nd level

  • Sitting

    2.74 x 4.06 ft 2nd level

  • Bathroom

    4.46 x 5.48 ft 3rd level

  • Bathroom

    3.54 x 5.48 ft 3rd level

  • Rec

    3.56 x 3.0 ft Bsmt level

  • Family

    3.36 x 3.06 ft Bsmt level

  • Study

    2.1 x 1.8 ft Bsmt level

  • Kitchen

    2.9 x 3.06 ft Bsmt level

  • MLS #

    W13782394

  • Sq. Ft

    2000-2500

  • Sq. Ft. Source

    MLS

  • Lot Irregularities

    n/a

  • Year Built

    100+

  • Pool

    None

  • Drive

    Street Only, None

  • Garage

    None

  • Total Parking

    0

  • Family Room

    Y

  • Den

    Y

  • Exterior

    Brick

  • Fireplace

    N

  • Roof

    Asphalt Shingle

  • Foundation

    Brick

  • Elevator

    n/a

  • Water View

    n/a

  • Laundry Level

    n/a

  • Heat

    Forced Air

  • A/C

    Central Air

  • Water

    Municipal

  • Water Supply

    n/a

  • Sewers

    Sewers

  • Central Vac

    N

  • Foyer

    2.7 x 2.82 ft Main level

  • Living

    4.0 x 2.84 ft Main level

  • Dining

    4.54 x 2.84 ft Main level

  • Kitchen

    4.18 x 2.72 ft Main level

  • Den

    2.2 x 1.84 ft Main level

  • Primary

    4.38 x 3.0 ft 2nd level

  • Bathroom

    4.66 x 3.0 ft 2nd level

  • Study

    2.18 x 3.08 ft 2nd level

  • Study

    1.67 x 3.02 ft 2nd level

  • Sitting

    2.74 x 4.06 ft 2nd level

  • Bathroom

    4.46 x 5.48 ft 3rd level

  • Bathroom

    3.54 x 5.48 ft 3rd level

  • Rec

    3.56 x 3.0 ft Bsmt level

  • Family

    3.36 x 3.06 ft Bsmt level

  • Study

    2.1 x 1.8 ft Bsmt level

  • Kitchen

    2.9 x 3.06 ft Bsmt level

Thinking of Selling?

Find Out Your Home’s Value in Today’s Market!

No Email or Signup is required to view your home estimate.

estimate your home value

Contact Manoj Kukreja

Sales Representative,
Century 21 People’s Choice Realty Inc.,
Brokerage
(647) 576 - 2100

Manoj profile avatar

Open house for 13 Evelyn Crescent, Toronto

Property Open House

Property History

Property history for 13 Evelyn Crescent, Toronto

This property has been sold 4 times before. Create your free account to explore sold prices, detailed property history, and more insider data.

Sign In / Register

Mortgage Calculator

This data is for informational purposes only.

Mortgage Payment per month

Principal Amount

Interest

Total Payable

Amortization

Amortization

Closing Cost Calculator

This data is for informational purposes only.

Closing Cost Total for this property

Total Cash flow for purchasing this property

Down Payment(%)*
Additional information

Provincial Land Transfer Tax

Ontario Land Transfer Tax Rebate

Toronto Land Transfer Tax

Toronto Land Transfer Tax Rebate

PST on CMHC Insurance Premium

Lawyer Fees

$2,825

Government Registration Fee's

$164

Title Insurance

Closing Cost Total

Total Cash flow for purchasing this property

Provincial Land Transfer Tax

Ontario Land Transfer Tax Rebate

Toronto Land Transfer Tax

Toronto Land Transfer Tax Rebate

PST on CMHC Insurance Premium

Lawyer Fees

$2,825

Government Registarion Fee's

$164

Title Insurance

Down Payment(%)*

* A down payment of less than 20% is permitted only for first-time home buyers purchasing their principal residence. The minimum down payment required is 5% for the portion of the purchase price up to $500,000, and 10% for the portion between $500,000 and $1,500,000. For properties priced over $1,500,000, a minimum down payment of 20% is required.

Thinking of Selling?

Find Out Your Home’s Value in Today’s Market!

No Email or Signup is required to view your home estimate.

estimate your home value

Contact Manoj Kukreja

Sales Representative, Century 21 People’s Choice Realty Inc., Brokerage
(647) 576 - 2100

Manoj profile avatar

Recent Sold Listings in High Park North, Toronto

Popular Cities